10 Way To The River Rd, West Newbury, MA 01985
Listing Courtesy of : Wendy L. Willis ---- Keller Williams Realty Evolution
- $679,000
- 1
- BD
- 1
- BA
- 936
- SqFt








- List Price
- $679,000
- Status
- UNDER AGREEMENT
- MLS#
- 73528309
- Bedrooms
- 1
- Bathrooms
- 1
- Full Baths
- 1
- Living Area
- 936
- Lot Size (Acres)
- 1.28
- Style
- Cape
- Year Built
- 1991
Property Description
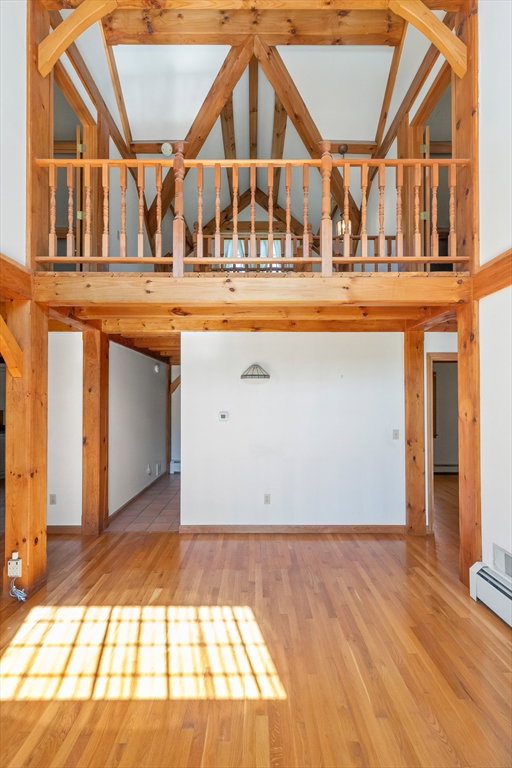
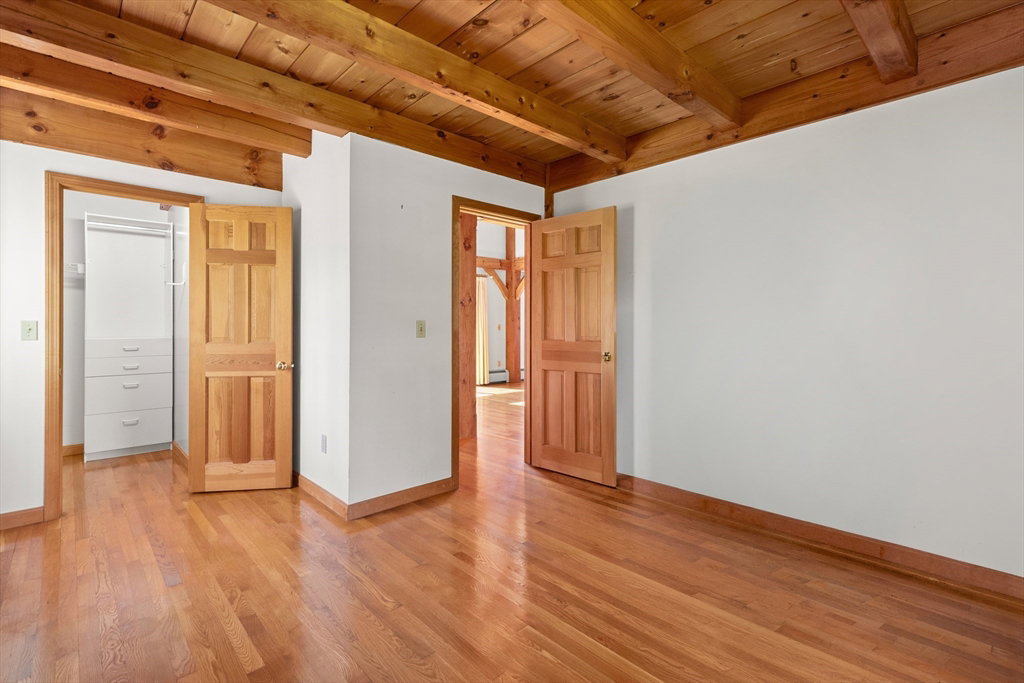
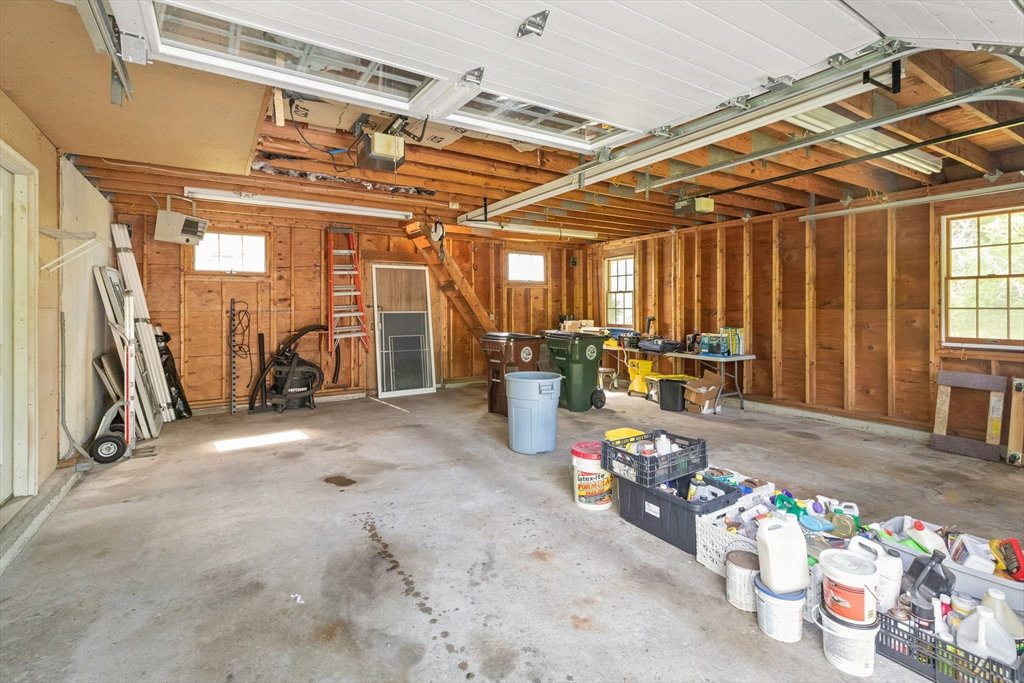
Located on one of West Newbury’s most desirable streets leading to the river, this authentic timber frame aka full mortise & tenon Joinery post-and-beam Cape, offers warmth, character & incredible potential. The open-concept living area features vaulted ceilings, abundant natural light & a beautiful fireplace. The kitchen flows into the dining & living spaces, with sliders leading to a large flat private yard. 1st fl offers a primary bedroom with walk-in closet, a full bath, a foyer & mudroom/breezeway. The 2nd floor is 80% finished with plumbing, electrical, and sheetrock partially completed. It offers two front to back bedrooms & space for a full bath. Additional features include a high-ceiling unfinished basement, heated 2-car garage, and expansive unfinished space above the garage affording amazing possibilities. With some exterior painting/repairs this property offers a fantastic opportunity to build equity in a truly special location. 1ST SHOWINGS SUNDAY NOON TO 1:30. HURRY!
/u.realgeeks.media/patrickdillonre/Headshot_2_thumb.png)
Additional Information
- Taxes
- $5,738
- Interior Features
- Closet, Mud Room, Foyer
- Parking Description
- Attached, Garage Door Opener, Heated Garage, Storage, Garage Faces Side, Paved Drive, Off Street, Paved
- Parking Features
- Attached, Garage Door Opener, Heated Garage, Storage, Garage Faces Side, Paved Drive, Off Street, Paved
- Parking Spaces
- 4
- Basement
- Full, Interior Entry, Bulkhead, Concrete, Unfinished
- Water Source
- Private
- Lot Description
- Level
- Water
- Private
- Sewer
- Private Sewer
- Elementary School
- Dr. Page Elem
- Middle School
- Pentucket Ms
- High School
- Pentucket Hs
Mortgage Calculator
The property listing data and information, or the Images, set forth herein were provided to MLS Property Information Network, Inc. from third party sources, including sellers, lessors, landlords and public records, and were compiled by MLS Property Information Network, Inc. The property listing data and information, and the Images, are for the personal, non commercial use of consumers having a good faith interest in purchasing, leasing or renting listed properties of the type displayed to them and may not be used for any purpose other than to identify prospective properties which such consumers may have a good faith interest in purchasing, leasing or renting. MLS Property Information Network, Inc. and its subscribers disclaim any and all representations and warranties as to the accuracy of the property listing data and information, or as to the accuracy of any of the Images, set forth herein.