9 62nd St, Newburyport, MA 01950
Listing Courtesy of : The Kristin Francoeur Collective Group ---- Gibson Sotheby's International Realty
- $1,490,000
- 2
- BD
- 2
- BA
- 2,212
- SqFt














- List Price
- $1,490,000
- Status
- NEW
- MLS#
- 73560937
- Bedrooms
- 2
- Bathrooms
- 2
- Full Baths
- 2
- Living Area
- 2,212
- Lot Size (Acres)
- 0.12
- Style
- Colonial, Garrison, Cape, Shingle, Craftsman
- Year Built
- 1945
Property Description
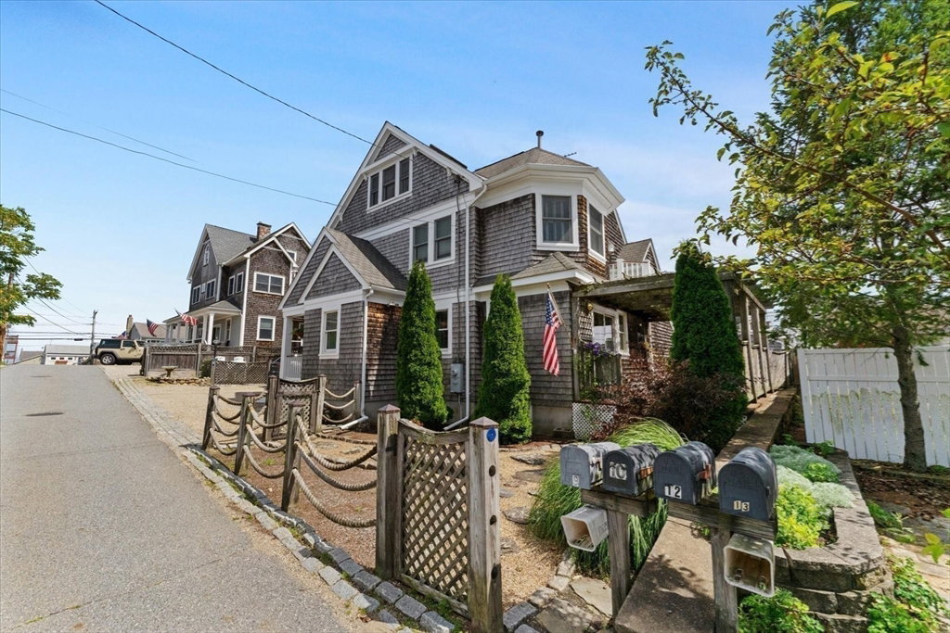
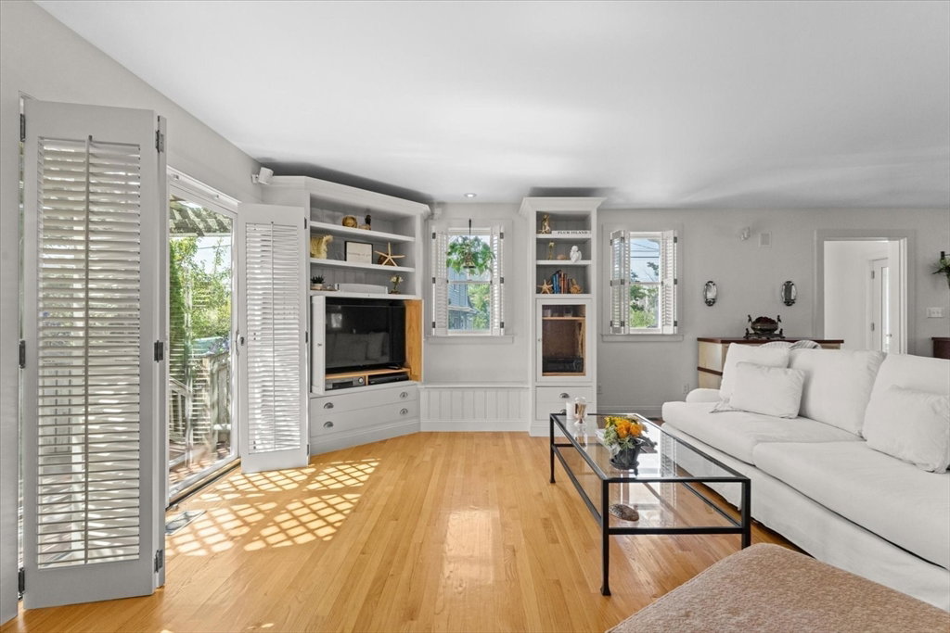
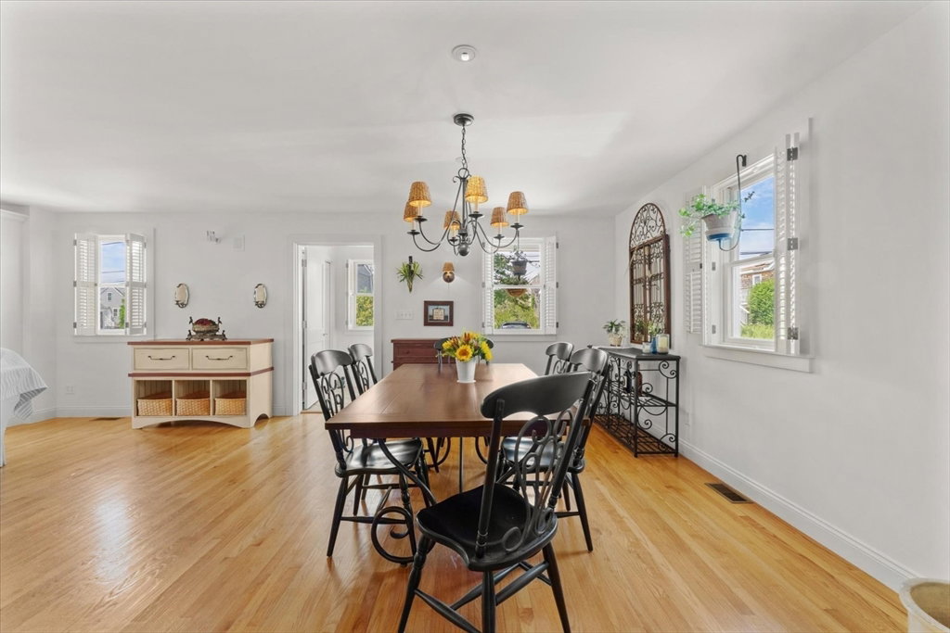
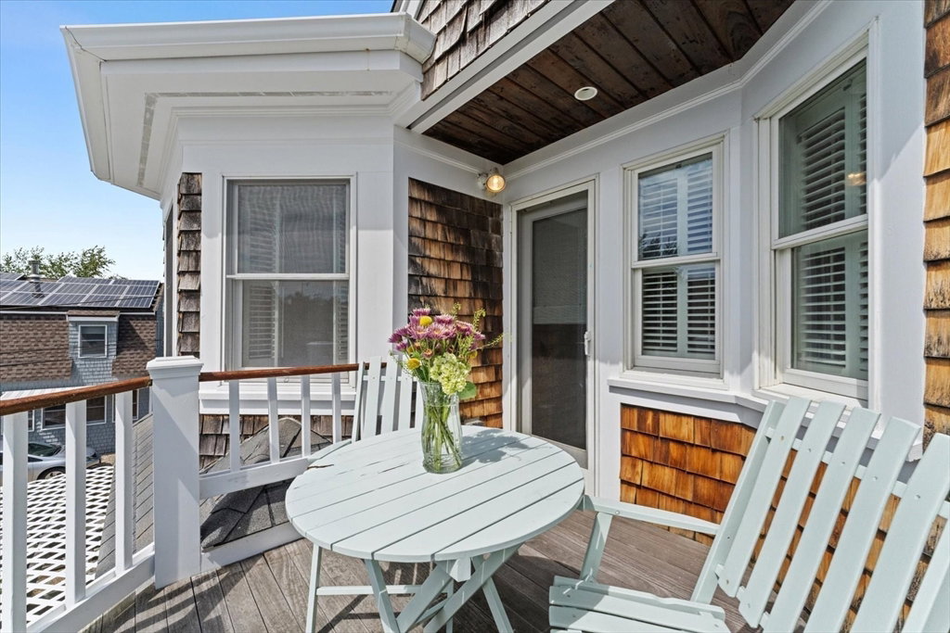
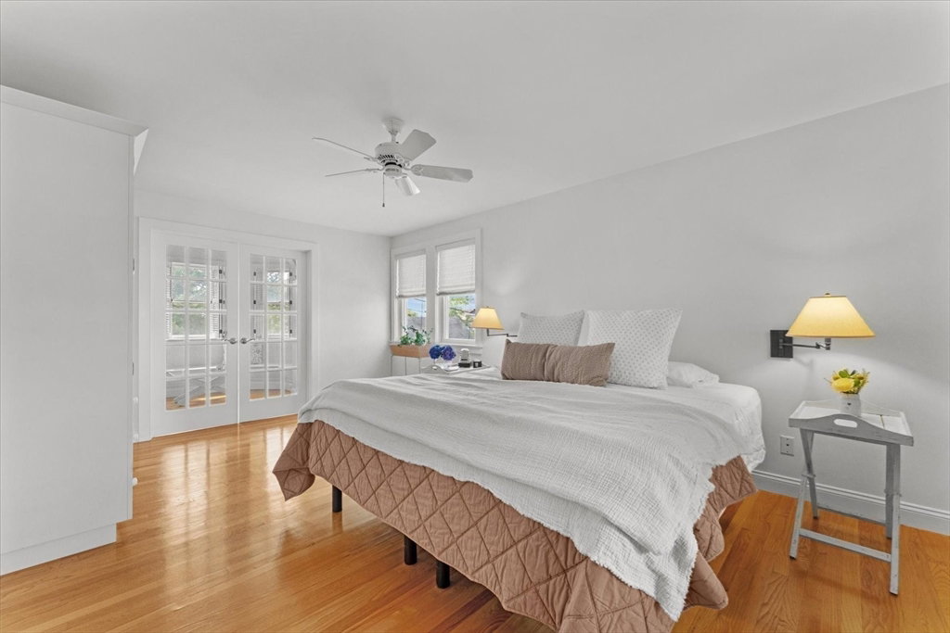
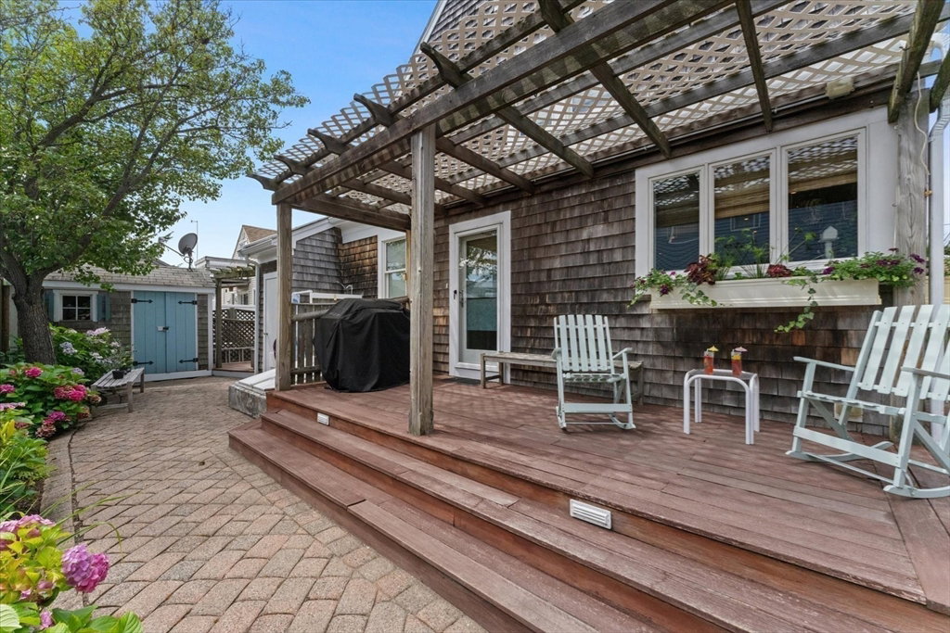
Nestled on Plum Island, this updated shingle-style residence offers the perfect blend of classic charm and modern comfort. Featuring 2 bedrooms, 2 full baths, and a spacious third-floor bonus room, the home is thoughtfully designed for both everyday living and effortless entertaining. The updated kitchen, complete with a wet bar, opens seamlessly to inviting living spaces, including a sun-drenched family room with a gas fireplace and direct access to a private wraparound deck. Hardwood floors and custom, wood window blinds are throughout the first, second, and third levels, while the open floor plan creates an easy flow between rooms. A first-floor full bath features a custom steam shower, offering a spa-like retreat after a day at the beach. Upstairs, you'll find two spacious bedrooms, a full bath, and ample closet space. Outside, enjoy the beautifully landscaped yard, well-maintained deck, and outdoor shower, perfect for relaxing or rinsing off after a day at Plum Island Beach. Located just a short distance from the beach, this exceptional property offers the best of coastal living.
/u.realgeeks.media/patrickdillonre/Headshot_2_thumb.png)
Additional Information
- Taxes
- $12,468
- Interior Features
- Ceiling Fan(s), Loft, Central Vacuum, Sauna/Steam/Hot Tub, Wet Bar
- Parking Description
- Tandem, Stone/Gravel
- Parking Features
- Tandem, Stone/Gravel
- Parking Spaces
- 4
- Basement
- Full
- Water Source
- Public
- Lot Description
- Level
- Heat Zones
- 2
- Cool Zones
- 2
- Water
- Public
- Sewer
- Public Sewer
Mortgage Calculator
The property listing data and information, or the Images, set forth herein were provided to MLS Property Information Network, Inc. from third party sources, including sellers, lessors, landlords and public records, and were compiled by MLS Property Information Network, Inc. The property listing data and information, and the Images, are for the personal, non commercial use of consumers having a good faith interest in purchasing, leasing or renting listed properties of the type displayed to them and may not be used for any purpose other than to identify prospective properties which such consumers may have a good faith interest in purchasing, leasing or renting. MLS Property Information Network, Inc. and its subscribers disclaim any and all representations and warranties as to the accuracy of the property listing data and information, or as to the accuracy of any of the Images, set forth herein.