423 Middle Street, West Newbury, MA 01985
Listing Courtesy of : Mary Parisella ---- RE/MAX Bentley's
- $2,100,000
- 4
- BD
- 4
- BA
- 3,754
- SqFt










- List Price
- $2,100,000
- Status
- NEW
- MLS#
- 73562608
- Bedrooms
- 4
- Bathrooms
- 4
- Full Baths
- 3
- Half Baths
- 1
- Living Area
- 3,754
- Lot Size (Acres)
- 1.8
- Style
- Colonial
- Year Built
- 2026
Property Description
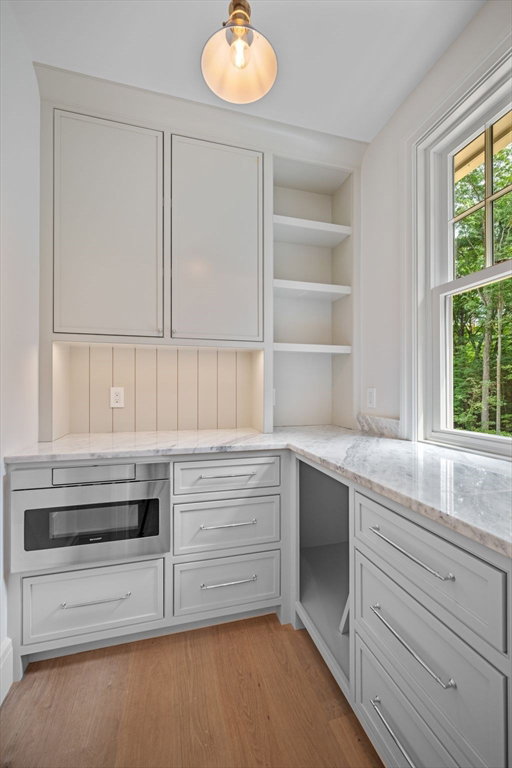
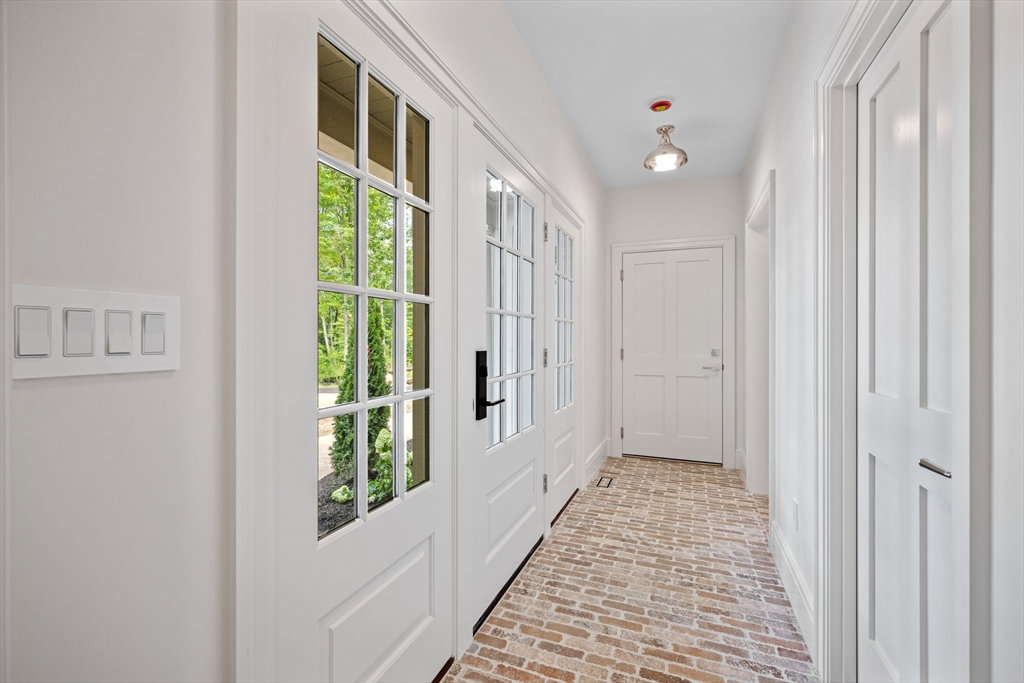
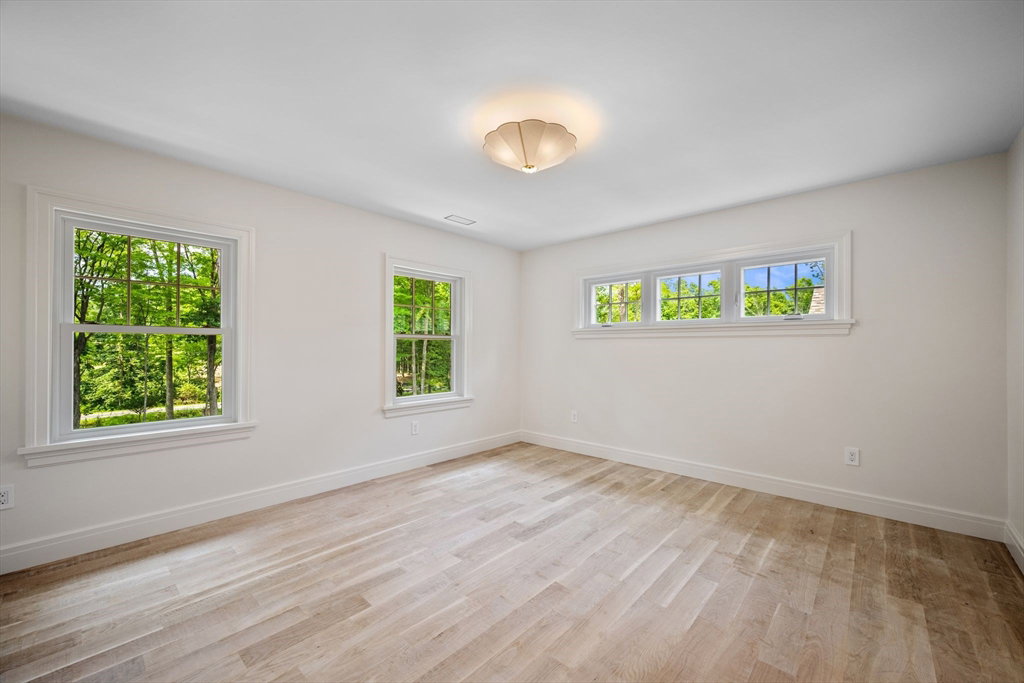
SOME HOMES ARE BUILT TO IMPRESS...THIS ONE WAS THOUGHTFULLY IMAGINED long before the foundation was ever poured. Set on a partially wooded lot along one of West Newbury’s MOST PICTURESQUE ROADS, this REMARKABLE NEW RESIDENCE pairs SERENE PRIVACY + NATURAL BEAUTY with EXCEPTIONAL CONVENIENCE —just 3 miles to I-95. Created by a respected small Builder Team whose homes are recognized for THOUGHTFUL DESIGN, ENDURING QUALITY + EXCEPTIONAL LIVABILITY, every space reflects careful intention—not simply to look beautiful, but to make everyday living feel effortless. The result is a HOME THAT FEELS AS EXTRAORDINARY AS IT LOOKS. Soaring ceilings + expansive windows invite abundant natural light while keeping nature ever-present; a sophisticated, calming palette carries beautifully from room to room. At the heart of the open-concept living spaces, a beautifully appointed kitchen with premium appliances + oversized island invites gathering, while the spacious deck extends living outdoors. A luxurious Primary Suite offers a private retreat, complemented by a 1st-floor Guest Suite, generous mudroom, pantry + 2-car garage. Exceptional craftsmanship + beautifully executed details reveal themselves at every turn—A HOME WHOSE VALUE BECOMES EVEN MORE APPARENT THE LONGER YOU EXPERIENCE IT. All of this, tucked into a gorgeous setting minutes to the harbor, beaches + commuter routes. Please do not walk the property unless accompanied by the Listing Agent.
/u.realgeeks.media/patrickdillonre/Headshot_2_thumb.png)
Additional Information
- Interior Features
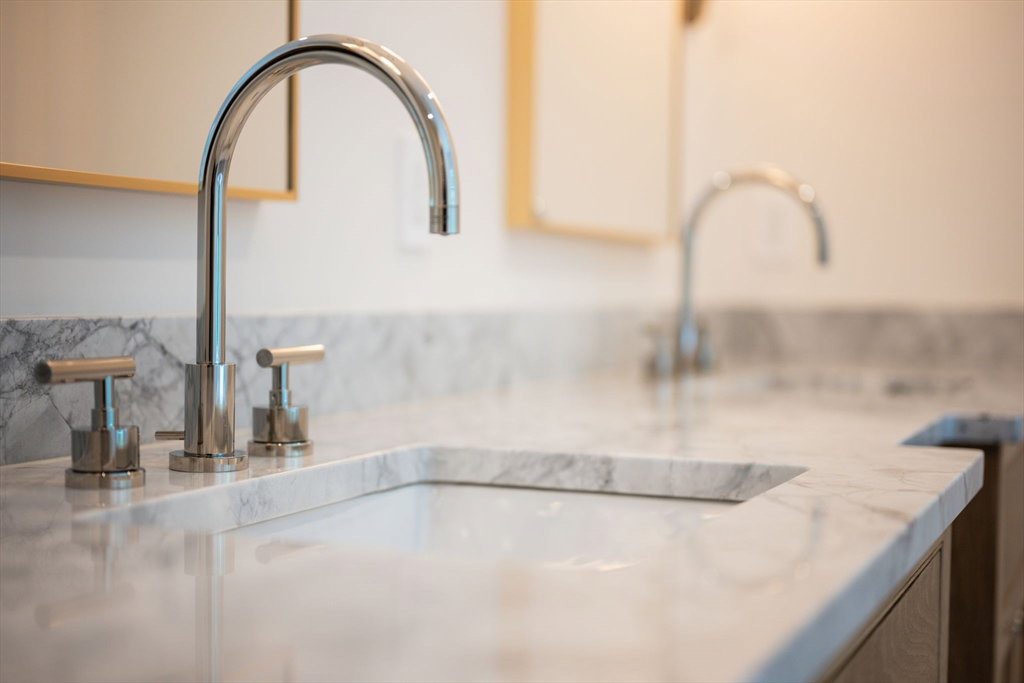
- Bathroom - Full, Bathroom - Double Vanity/Sink, Bathroom, Entry Hall, Home Office, Game Room, Finish - Cement Plaster
- Parking Description
- Attached, Garage Door Opener, Insulated, Off Street
- Parking Features
- Attached, Garage Door Opener, Insulated, Off Street
- Parking Spaces
- 8
- Basement
- Full, Partially Finished, Bulkhead, Concrete
- Water Source
- Private
- Lot Description
- Wooded, Level
- Heat Zones
- 2
- Cool Zones
- 2
- Water
- Private
- Sewer
- Private Sewer
Mortgage Calculator
The property listing data and information, or the Images, set forth herein were provided to MLS Property Information Network, Inc. from third party sources, including sellers, lessors, landlords and public records, and were compiled by MLS Property Information Network, Inc. The property listing data and information, and the Images, are for the personal, non commercial use of consumers having a good faith interest in purchasing, leasing or renting listed properties of the type displayed to them and may not be used for any purpose other than to identify prospective properties which such consumers may have a good faith interest in purchasing, leasing or renting. MLS Property Information Network, Inc. and its subscribers disclaim any and all representations and warranties as to the accuracy of the property listing data and information, or as to the accuracy of any of the Images, set forth herein.