20 Rolling Ln, Dover, MA 02030
Listing Courtesy of : Beyond Boston Properties Group ---- Compass
- $2,339,999
- 4
- BD
- 4
- BA
- 6,153
- SqFt





- List Price
- $2,339,999
- Status
- NEW
- MLS#
- 73568111
- Bedrooms
- 4
- Bathrooms
- 4
- Full Baths
- 3
- Half Baths
- 1
- Living Area
- 6,153
- Lot Size (Acres)
- 1
- Style
- Colonial
- Year Built
- 1975
Property Description
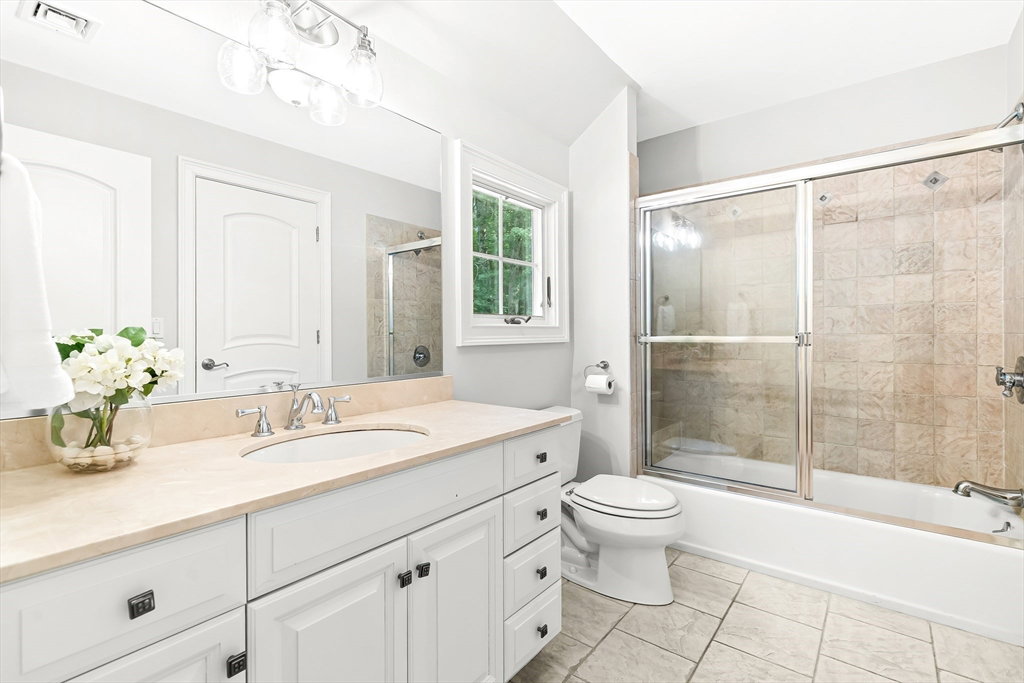
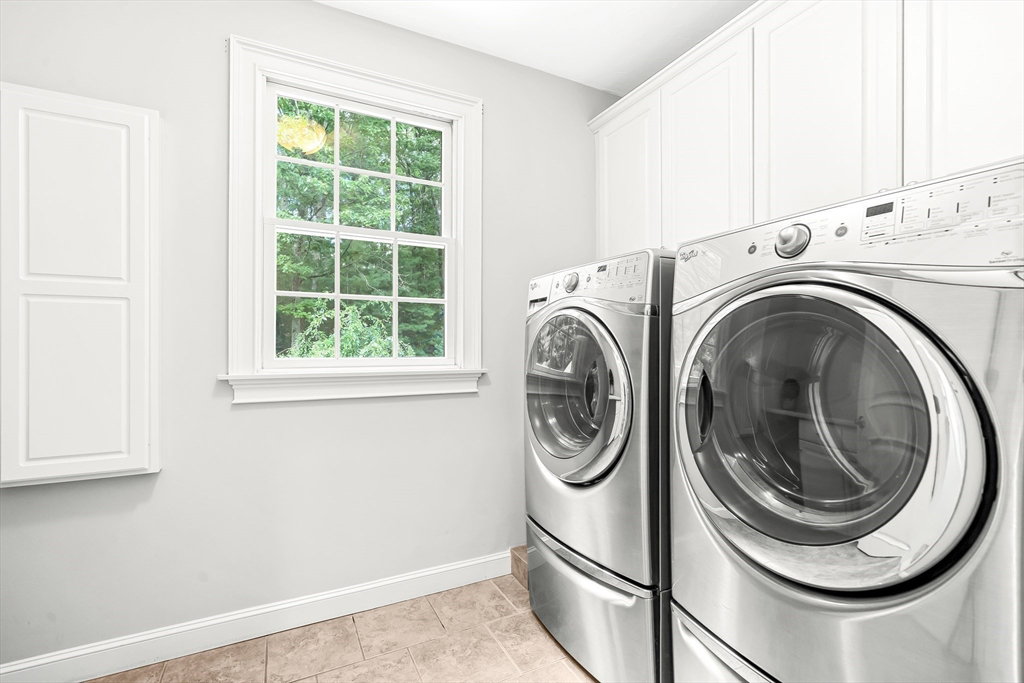
Nestled on a private cul-de-sac, this lovely Colonial impresses with its classic architecture, sophisticated living spaces, ideal floor plan and custom millwork throughout. Renovated down to the studs in 2005, the home offers a grand, two-story foyer that leads to an elegant living room and a well-appointed office / study with a fireplace. The eat-in, chef’s kitchen, featuring stainless appliances, white cabinetry and quartz counters, opens to the family room with cathedral ceilings and a wall of windows with views of the lush, professionally-landscaped grounds. A spacious dining room, wood-paneled library, light-filled sun room, large pantry and powder room complete this level. Upstairs the primary suite serves as a true sanctuary with a spa-like bath and walk-in closet. There are three additional bedrooms, two full baths and laundry on this floor. The recently-updated lower level offers additional space for play and exercise, a mud room, access to the three-car garage and ample storage. The exterior boasts a sizable front and back yard, gorgeous stone walls, two stone patios and an outdoor fireplace - ideal for outdoor entertaining and enjoyment. All this plus a new roof, driveway, insulation, EV charger and more! A perfect blend of grand scale, beautiful updates and intimate charm.
/u.realgeeks.media/patrickdillonre/Headshot_2_thumb.png)
Additional Information
- Taxes
- $22,206
- Interior Features
- Closet/Cabinets - Custom Built, Recessed Lighting, Window Seat, Ceiling Fan(s), Slider, Closet, Office, Library, Sun Room, Play Room, Exercise Room, Mud Room, Walk-up Attic
- Parking Description
- Attached, Garage Door Opener, Workshop in Garage, Paved Drive, Off Street, Driveway, Paved
- Parking Features
- Attached, Garage Door Opener, Workshop in Garage, Paved Drive, Off Street, Driveway, Paved
- Parking Spaces
- 9
- Basement
- Full, Partially Finished, Interior Entry, Garage Access, Radon Remediation System
- Water Source
- Public
- Lot Description
- Cul-De-Sac, Wooded
- Heat Zones
- 5
- Cool Zones
- 5
- Water
- Public
- Sewer
- Private Sewer
- Elementary School
- Chickering School
- Middle School
- Dover Sherborn Middle School
- High School
- Dover Sherborn High School
Mortgage Calculator
The property listing data and information, or the Images, set forth herein were provided to MLS Property Information Network, Inc. from third party sources, including sellers, lessors, landlords and public records, and were compiled by MLS Property Information Network, Inc. The property listing data and information, and the Images, are for the personal, non commercial use of consumers having a good faith interest in purchasing, leasing or renting listed properties of the type displayed to them and may not be used for any purpose other than to identify prospective properties which such consumers may have a good faith interest in purchasing, leasing or renting. MLS Property Information Network, Inc. and its subscribers disclaim any and all representations and warranties as to the accuracy of the property listing data and information, or as to the accuracy of any of the Images, set forth herein.