Share this with your friends


(603) 714-4990
Real Estate Company
223 Mill Rd, Hampton, NH 03842
Listing Courtesy of : Lauren Stone from Carey Giampa, LLC/Rye Cell: 603-944-1368
Selling Office: BHG Masiello Hampton
- $800,000
- 4
- BD
- 2
- BA
- 1,989
- SqFt




- Sold Price
- $800,000
- List Price
- $799,900
- Status
- CLOSED
- MLS#
- 5047658
- Bedrooms
- 4
- Bathrooms
- 2
- Full Baths
- 1
- Living Area
- 1,989
- Lot Size (Acres)
- 0.81
- Style
- Farmhouse
- Year Built
- 1930
Property Description
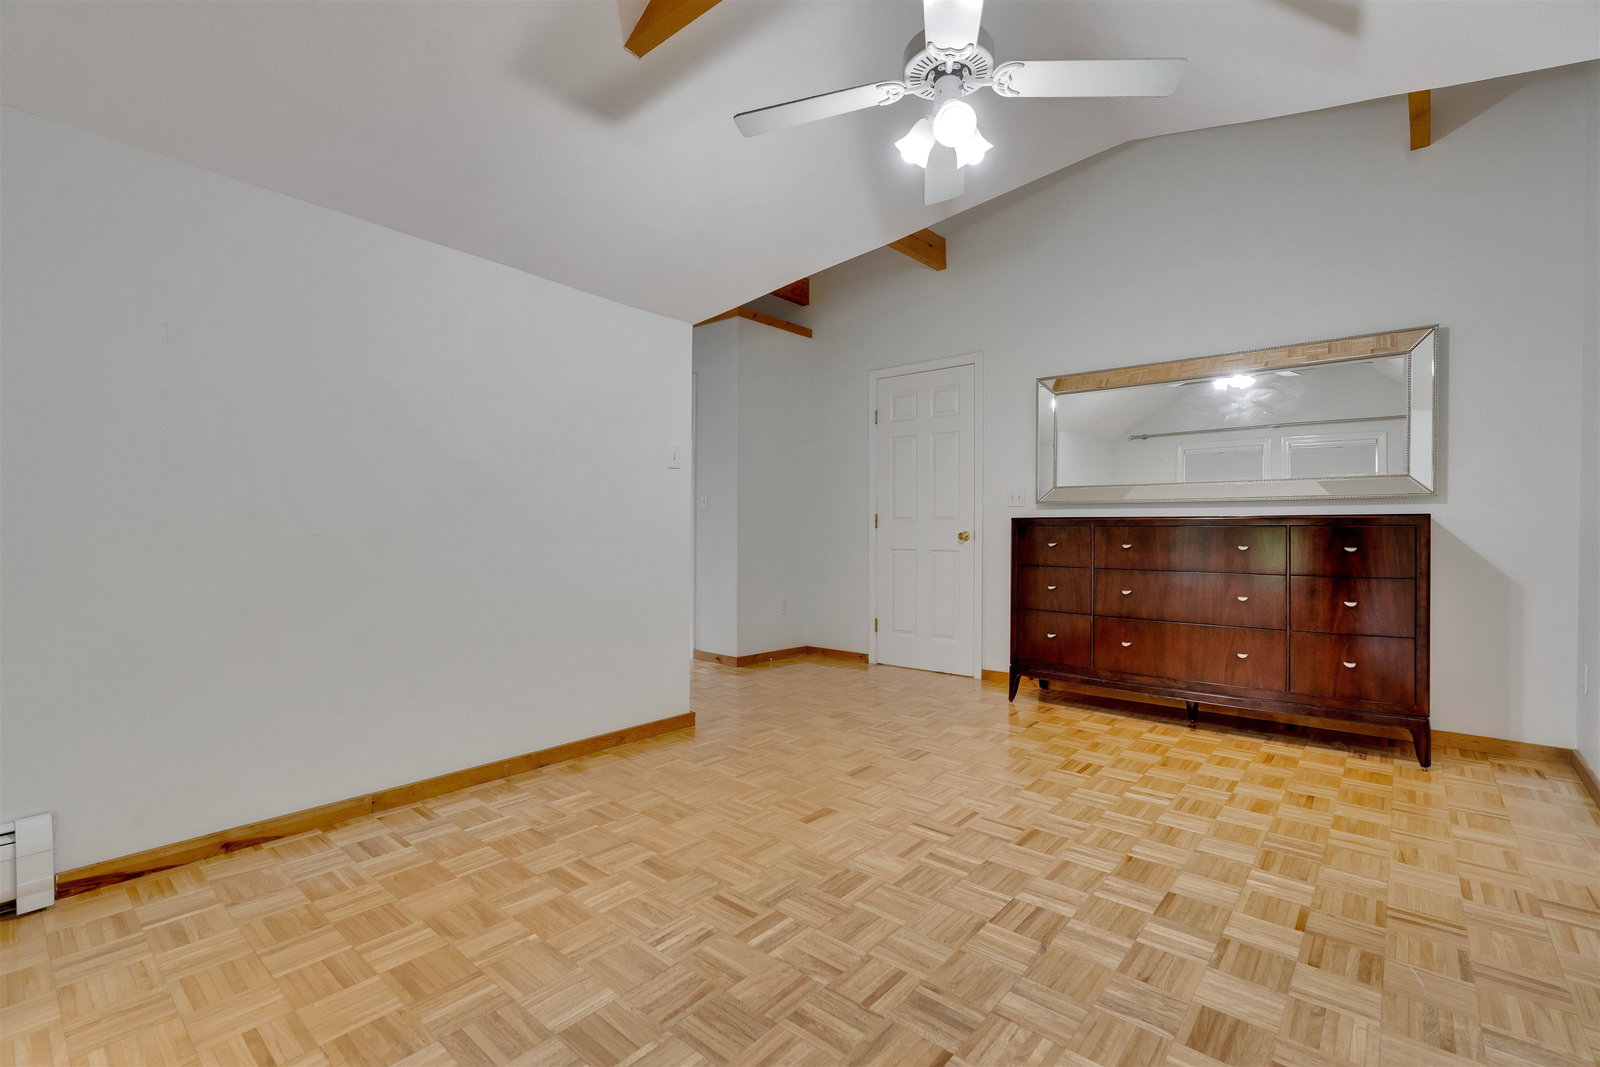
East of Rt 1, this modernized farmhouse features 4 bedrooms, 2 full baths, a magnificent post-and-beam barn, and a detached 3-car garage, all sited on a spacious .8-acre lot. Inside discover an inviting open-concept layout, highlighted by an updated kitchen boasting elegant soapstone countertops, high-end stainless steel appliances, a functional island with seating, custom whitewashed cabinetry, and a deep, farm-style stainless steel sink. Dining room exudes character with charming built-in cabinetry and shelving. 1st level also offers a comfortable living room, a sun-drenched heated sunroom, 2 well bedrooms and a full bath. Upstairs, the primary bedroom provides ample built-in storage, accompanied by an additional bedroom, a versatile office space, and a tiled bath equipped with dual vanities, a sleek glass-door shower, and exquisite tile work. Outside, the restored post-and-beam barn showcases new pine siding, a new roof, new windows, and generous storage, offering endless possibilities for a workshop or creative studio. Oversized 3-car garage includes a convenient 240-volt electric vehicle charger and is positioned adjacent to the covered porch. Expansive yard ensures privacy, with professional landscaping and a delightful string-lit sitting area perfect for entertaining. Ideally located, this property offers easy access to Hampton Forest trails, excellent schools, local parks, restaurants and the beach.

Additional Information
- Taxes
- $7,584
- Interior Features
- Vaulted/Cathedral Ceilings, Ceiling Fans, Separate Dining Room, Kitchen Island, Kitchen/Dining, Dining Combo, Natural Light, Skylight(s), Storage, Basement Laundry
- Parking Features
- Driveway, Garage, Paved, Barn, Detached
- Water Source
- Public
- Roof
- Asphalt
- Water
- Public
- Sewer
- Public Sewer
- Elementary School
- Adeline C. Marston School
- Middle School
- Hampton Academy Junior HS
- High School
- Winnacunnet High School
How much is your home worth?
...get instant property value now!
Mortgage Calculator
 Copyright 2026 PrimeMLS, Inc. All rights reserved. This information is deemed reliable, but not guaranteed. The data relating to real estate displayed on this display comes in part from the IDX Program of PrimeMLS. The information being provided is for consumers’ personal, noncommercial use and may not be used for any purpose other than to identify prospective properties consumers may be interested in purchasing. Data last updated .