64 Havelock St, Malden, MA 02148
Listing Courtesy of : Linlet Patel ---- Tesla Realty Group LLC
- $699,800
- 4
- BD
- 3
- BA
- 1,880
- SqFt






- List Price
- $699,800
- Price Change
- ▲ $800 1790055459
- Status
- ACTIVE
- MLS#
- 73571843
- Bedrooms
- 4
- Bathrooms
- 3
- Full Baths
- 2
- Half Baths
- 1
- Living Area
- 1,880
- Lot Size (Acres)
- 0.1
- Style
- Colonial
- Year Built
- 1920
Property Description
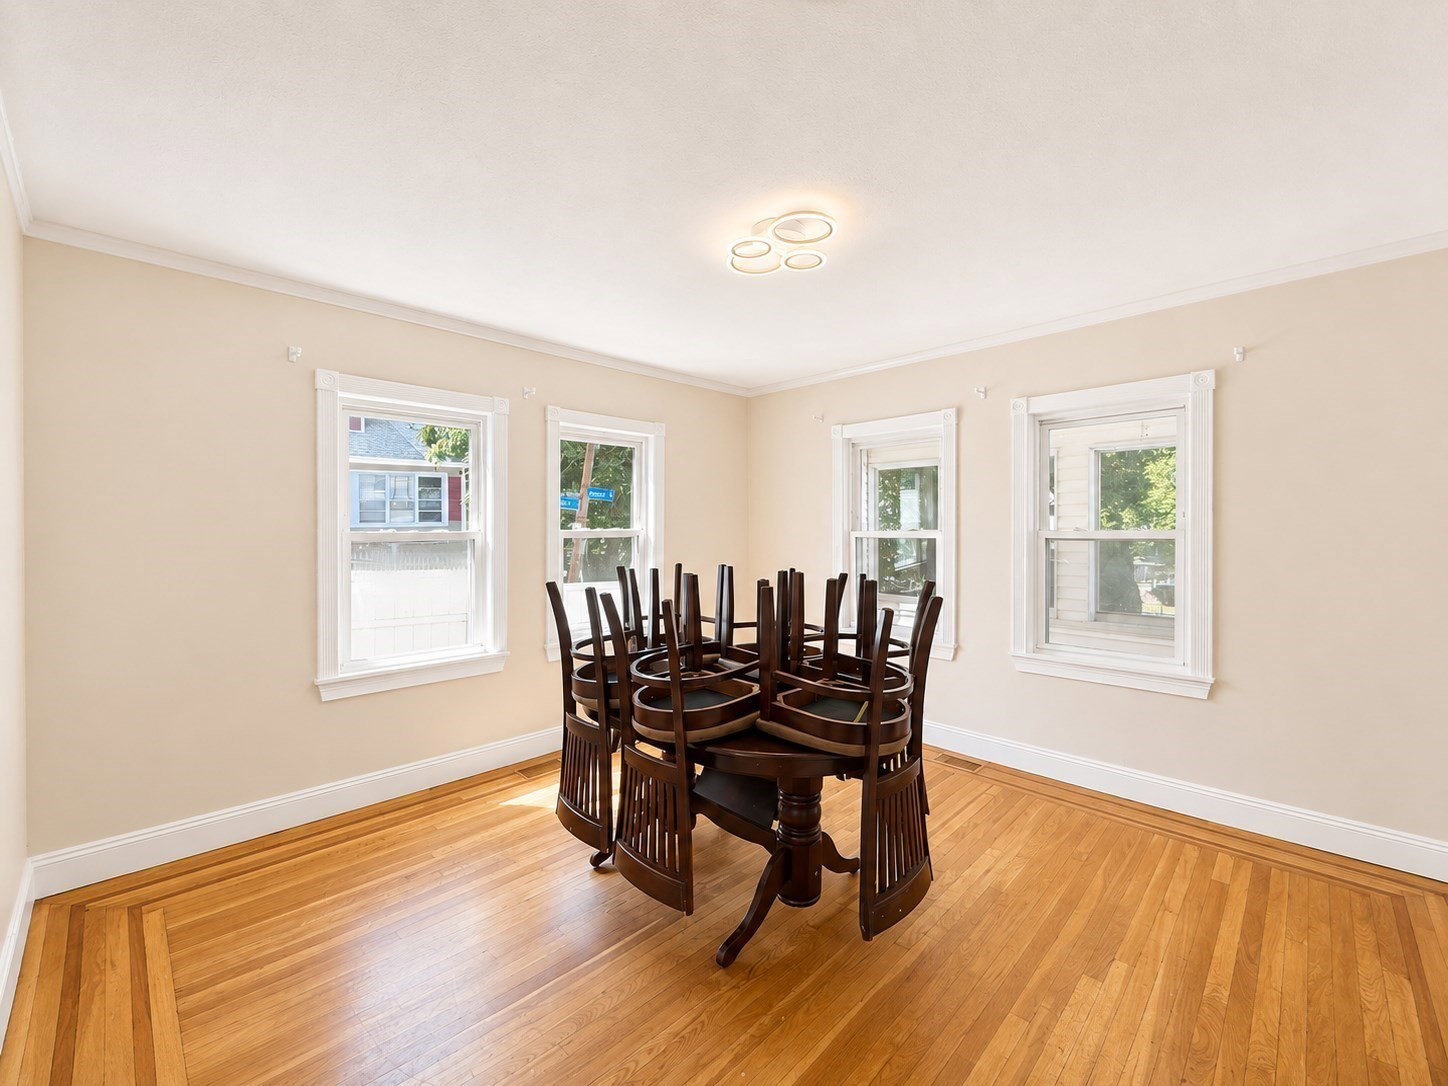
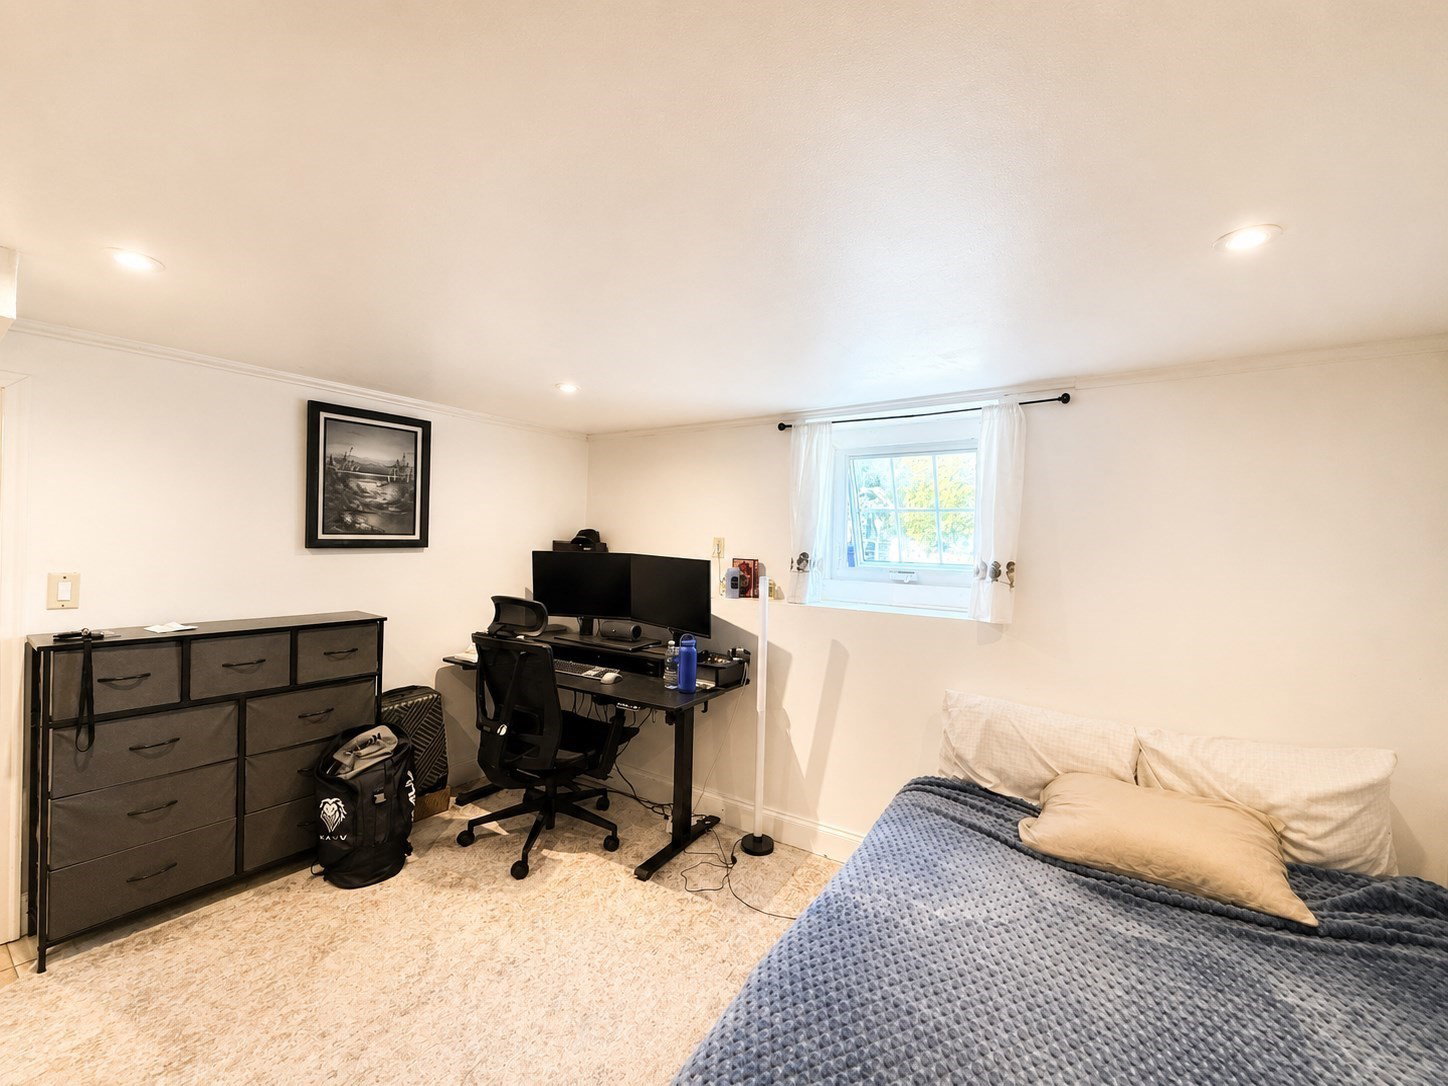
OPEN HOUSE SATURDAY 09/26/2026 AT 11:00 AM TO 1:00 PM!! BACK ON MARKET DUE TO BUYER’S INABILITY TO SECURE FINANCING. Welcome home to this beautifully updated and well-maintained Malden home! Featuring a brand-new kitchen with soft-close cabinetry, new kitchen flooring, and brand-new refrigerator, stove, dishwasher, and microwave. Additional highlights include updated bathrooms, nicely sized bedrooms, central heat and central air, a tankless water heater, 200-amp electrical service, and a newer roof.Enjoy the inviting 3-season front porch, rear porch perfect for BBQs and outdoor entertaining, and backyard garden area. The finished walkout basement provides additional bonus space with convenient direct access to the outdoors. Parking is a major bonus, with tandem parking for up to 4 vehicles plus additional off-street parking.Conveniently located near shopping, dining, parks, schools, public transportation, Oak Grove T Station, and Malden Center, with easy access to I-93, Route 1, Route 60, and Route 99. Move-in ready and truly well cared for. Co-listing agent is related to the seller. Schedule your showing today!
/u.realgeeks.media/patrickdillonre/Headshot_2_thumb.png)
Additional Information
- Taxes
- $7,123
- Parking Description
- Paved Drive, Off Street, Paved
- Parking Features
- Paved Drive, Off Street, Paved
- Parking Spaces
- 4
- Basement
- Full, Finished, Walk-Out Access
- Water Source
- Public
- Lot Description
- Corner Lot
- Heat Zones
- 3
- Water
- Public
- Sewer
- Public Sewer
- Elementary School
- Salemwood School
- Middle School
- Linden Steam Academy
- High School
- Malden High School
Mortgage Calculator
The property listing data and information, or the Images, set forth herein were provided to MLS Property Information Network, Inc. from third party sources, including sellers, lessors, landlords and public records, and were compiled by MLS Property Information Network, Inc. The property listing data and information, and the Images, are for the personal, non commercial use of consumers having a good faith interest in purchasing, leasing or renting listed properties of the type displayed to them and may not be used for any purpose other than to identify prospective properties which such consumers may have a good faith interest in purchasing, leasing or renting. MLS Property Information Network, Inc. and its subscribers disclaim any and all representations and warranties as to the accuracy of the property listing data and information, or as to the accuracy of any of the Images, set forth herein.